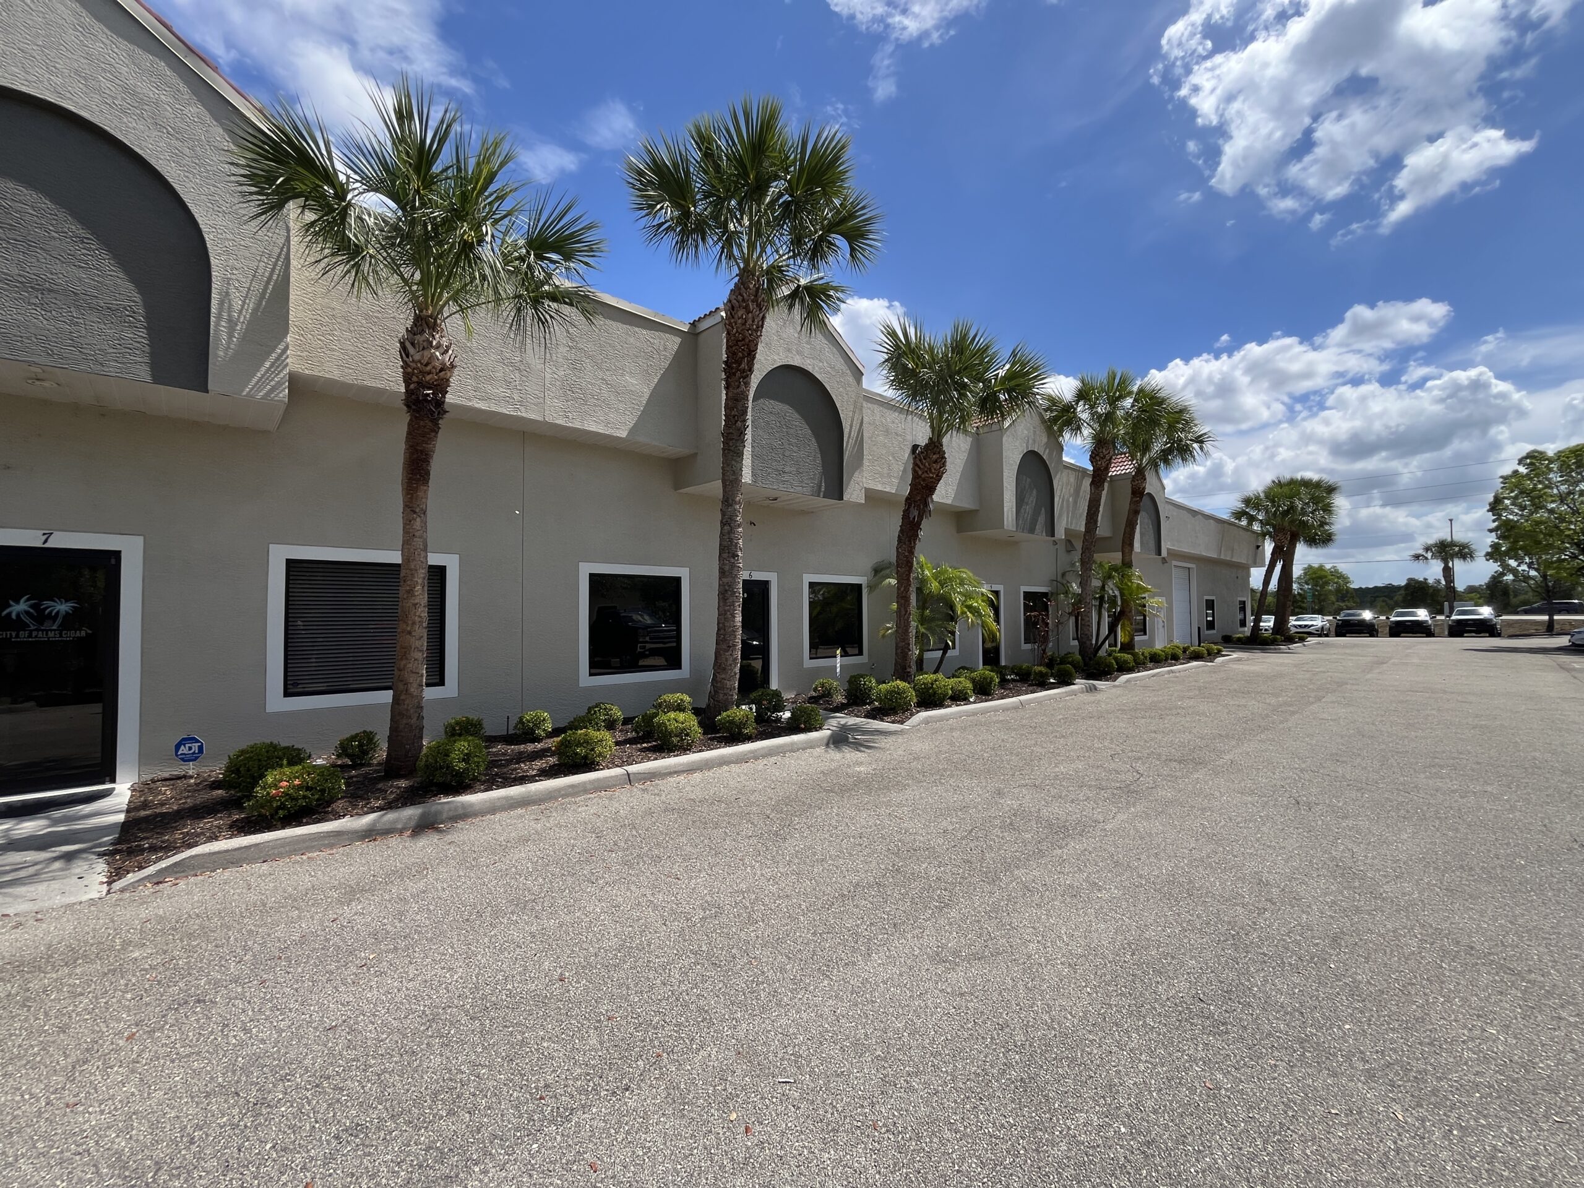
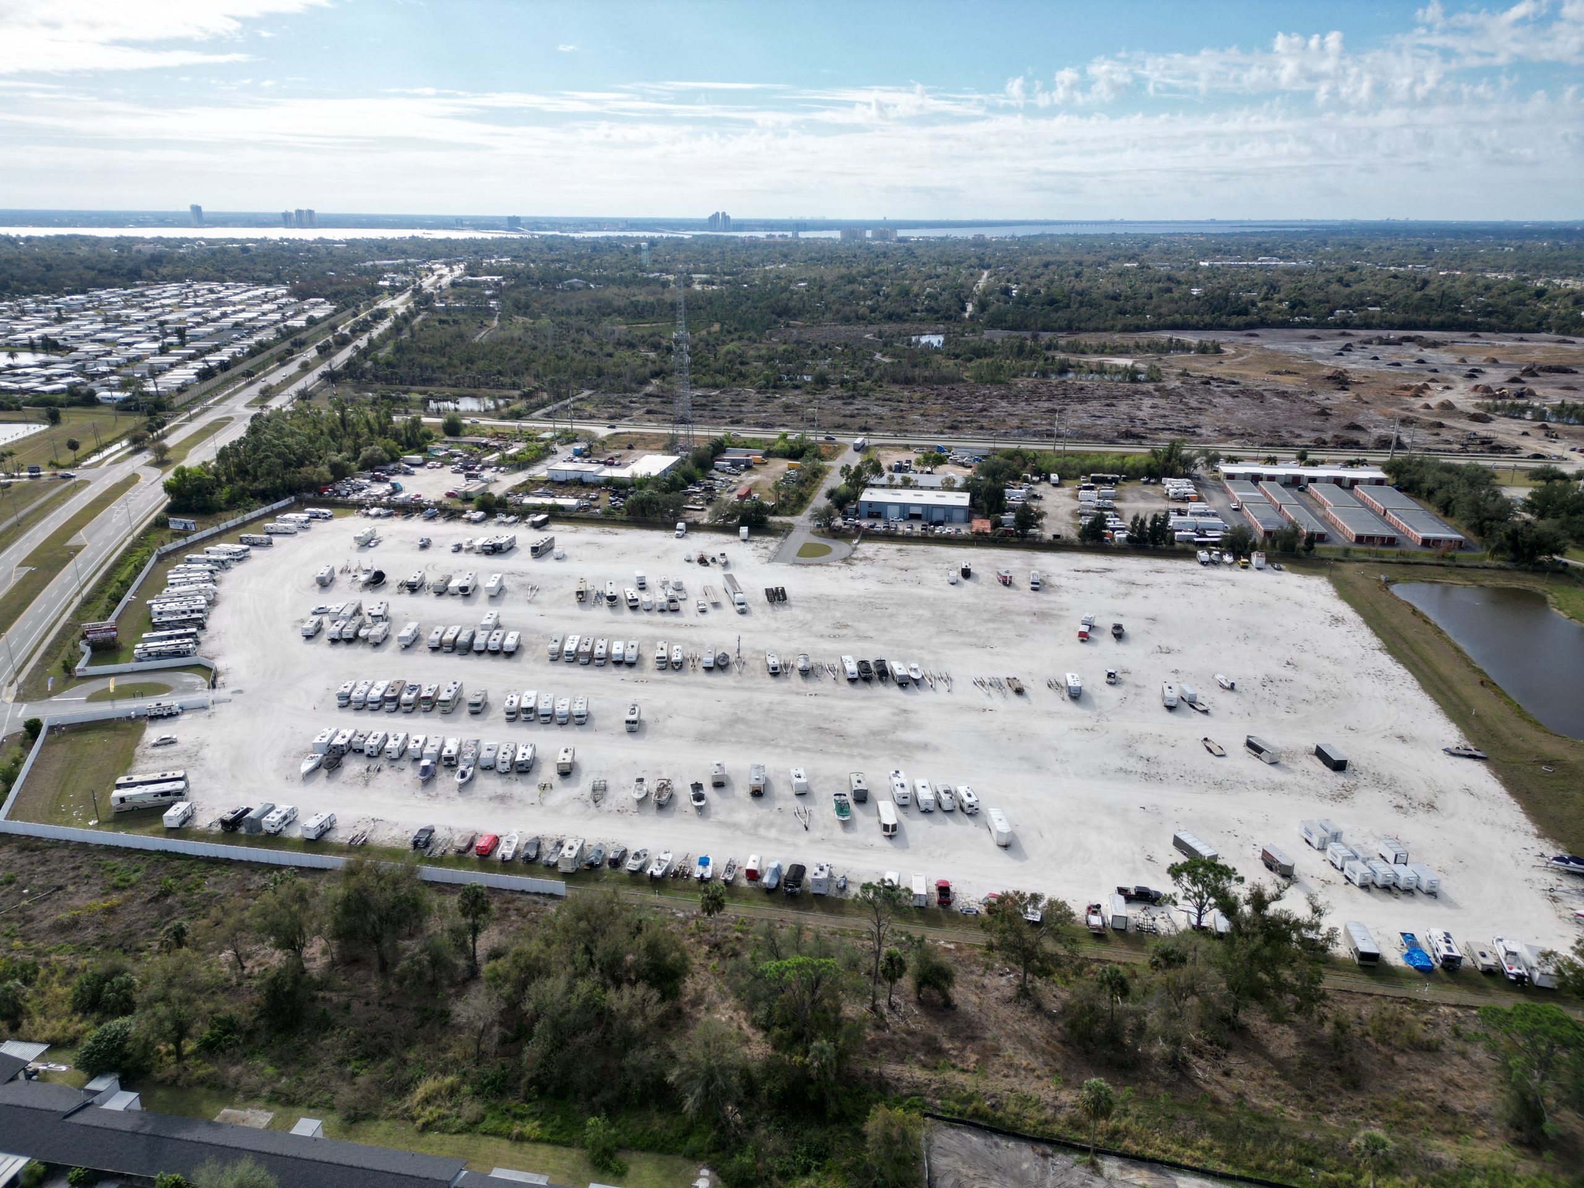
Just minutes from I-75 and RSW International Airport
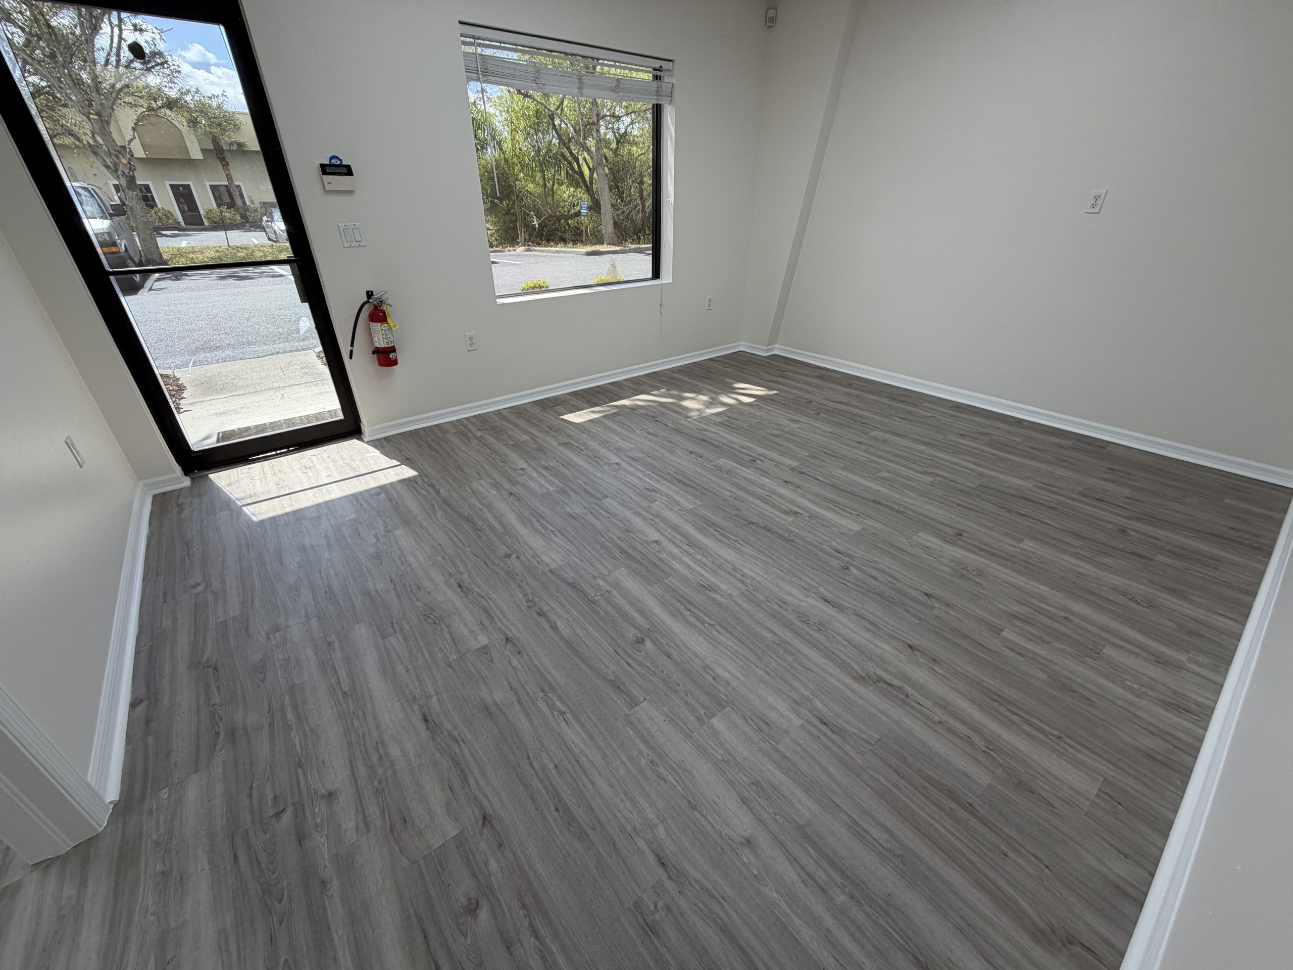
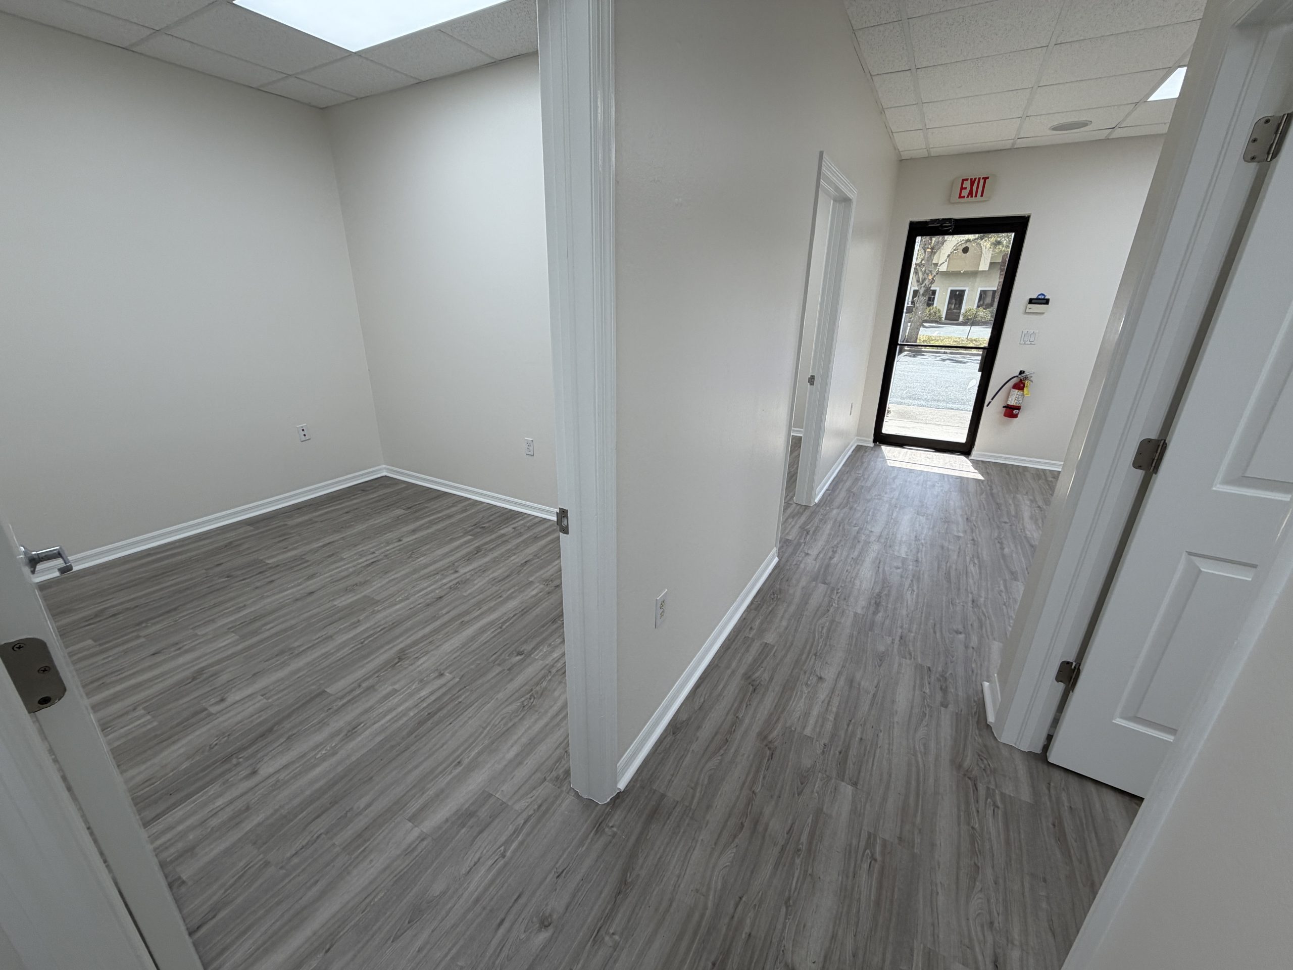
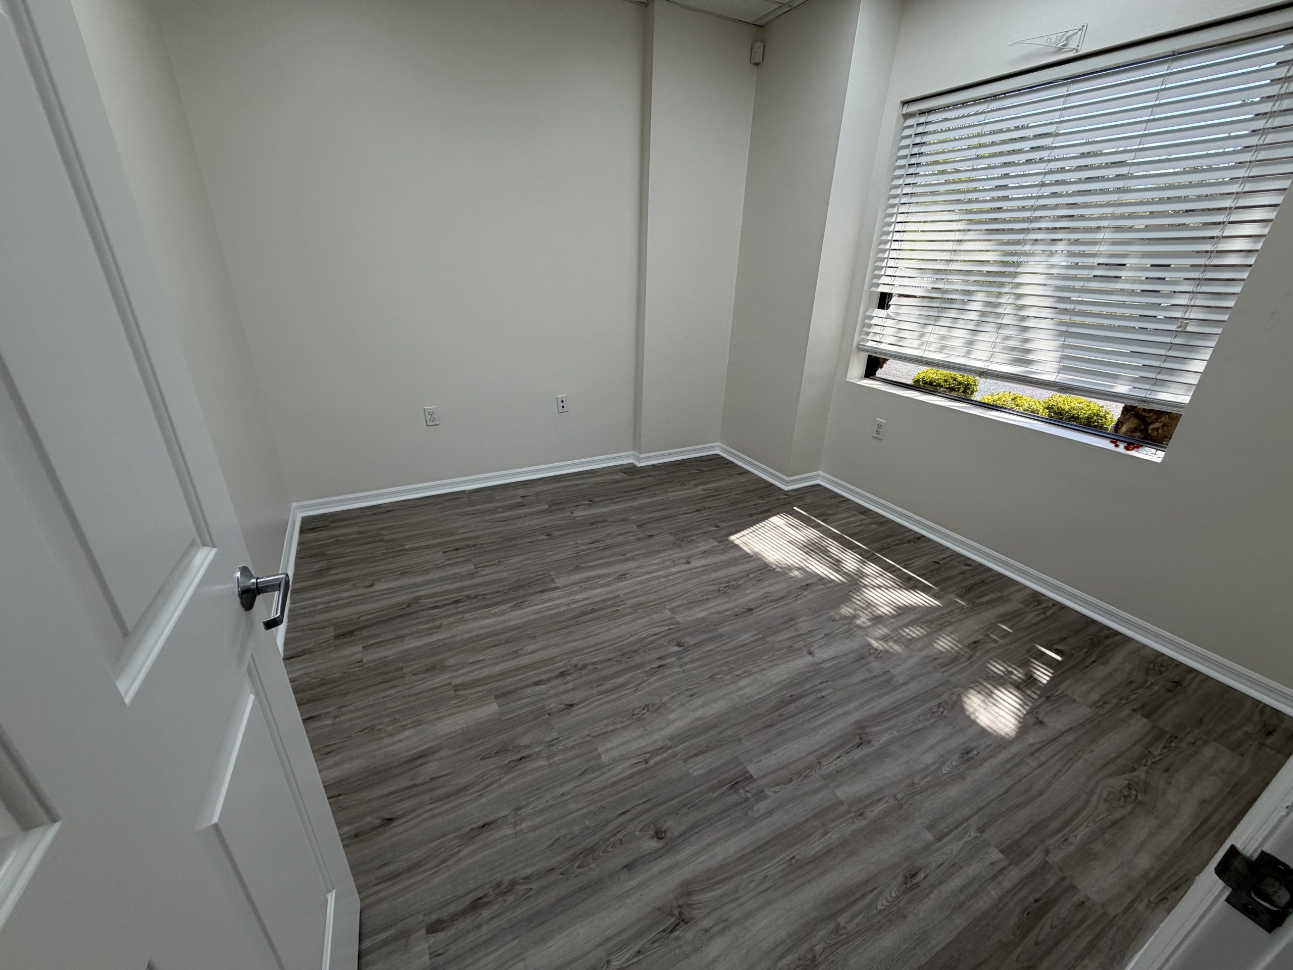
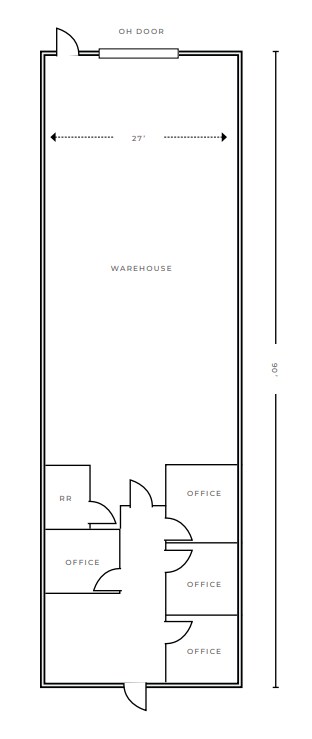
This 2,430± SF unit features a reception area, four private offices, one restroom, and a majority warehouse layout with a 10’ x 12’ overhead door and 15’–16’ clear height. Approximately one-third of the space is under air with the remaining two-thirds configured as warehouse, providing an efficient balance of office and industrial functionality. The office area has recently been upgraded with new flooring, LED lighting, and fresh paint.